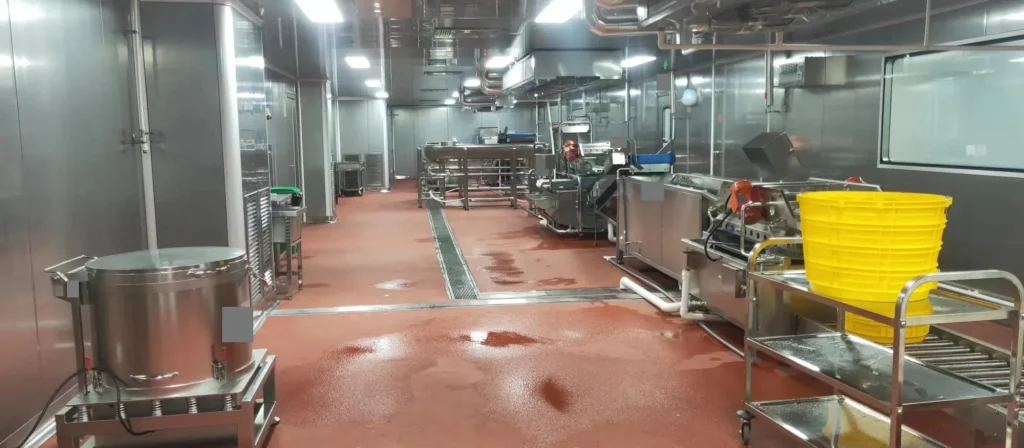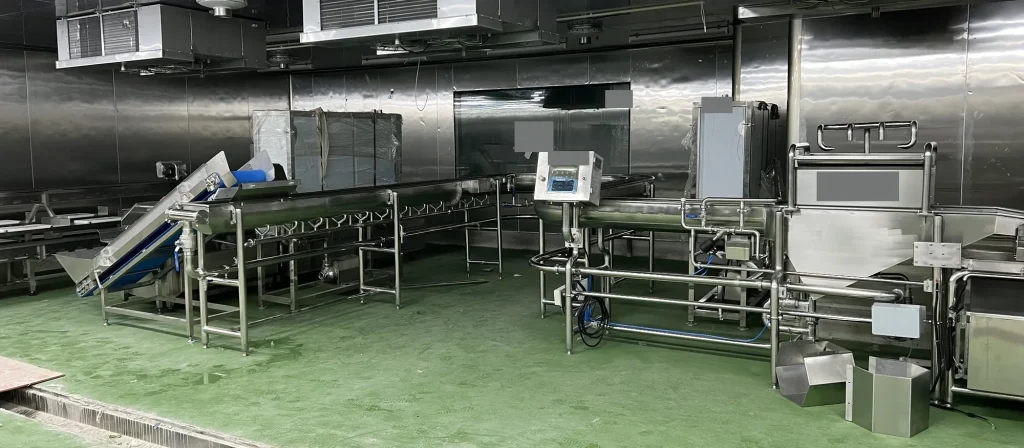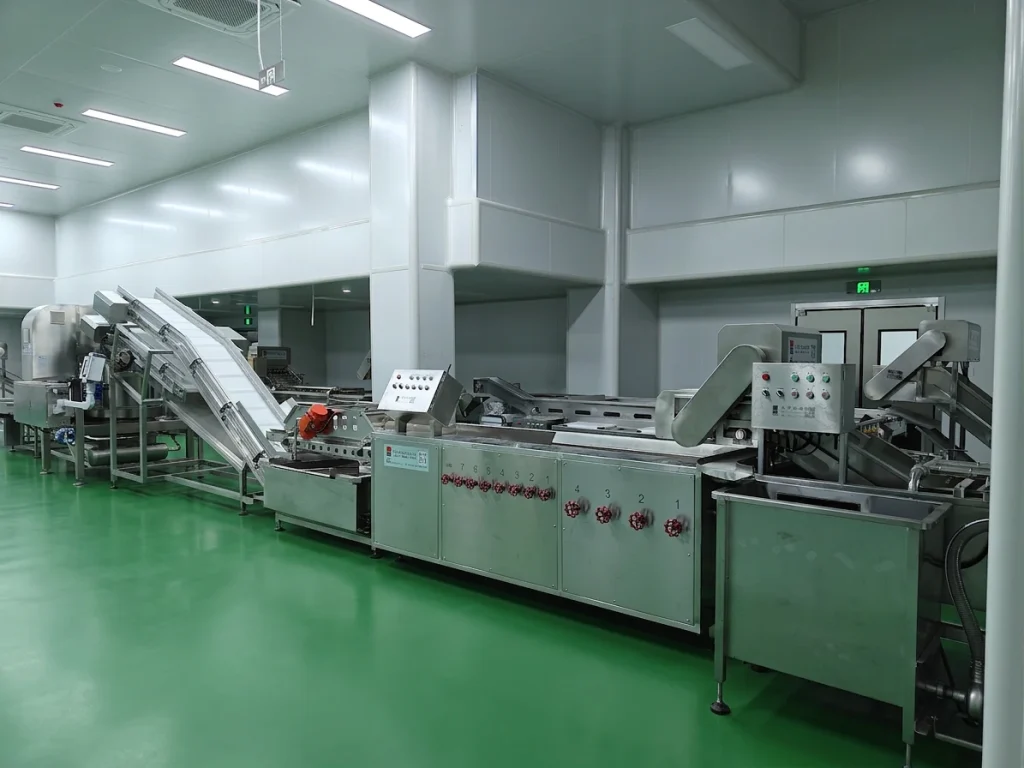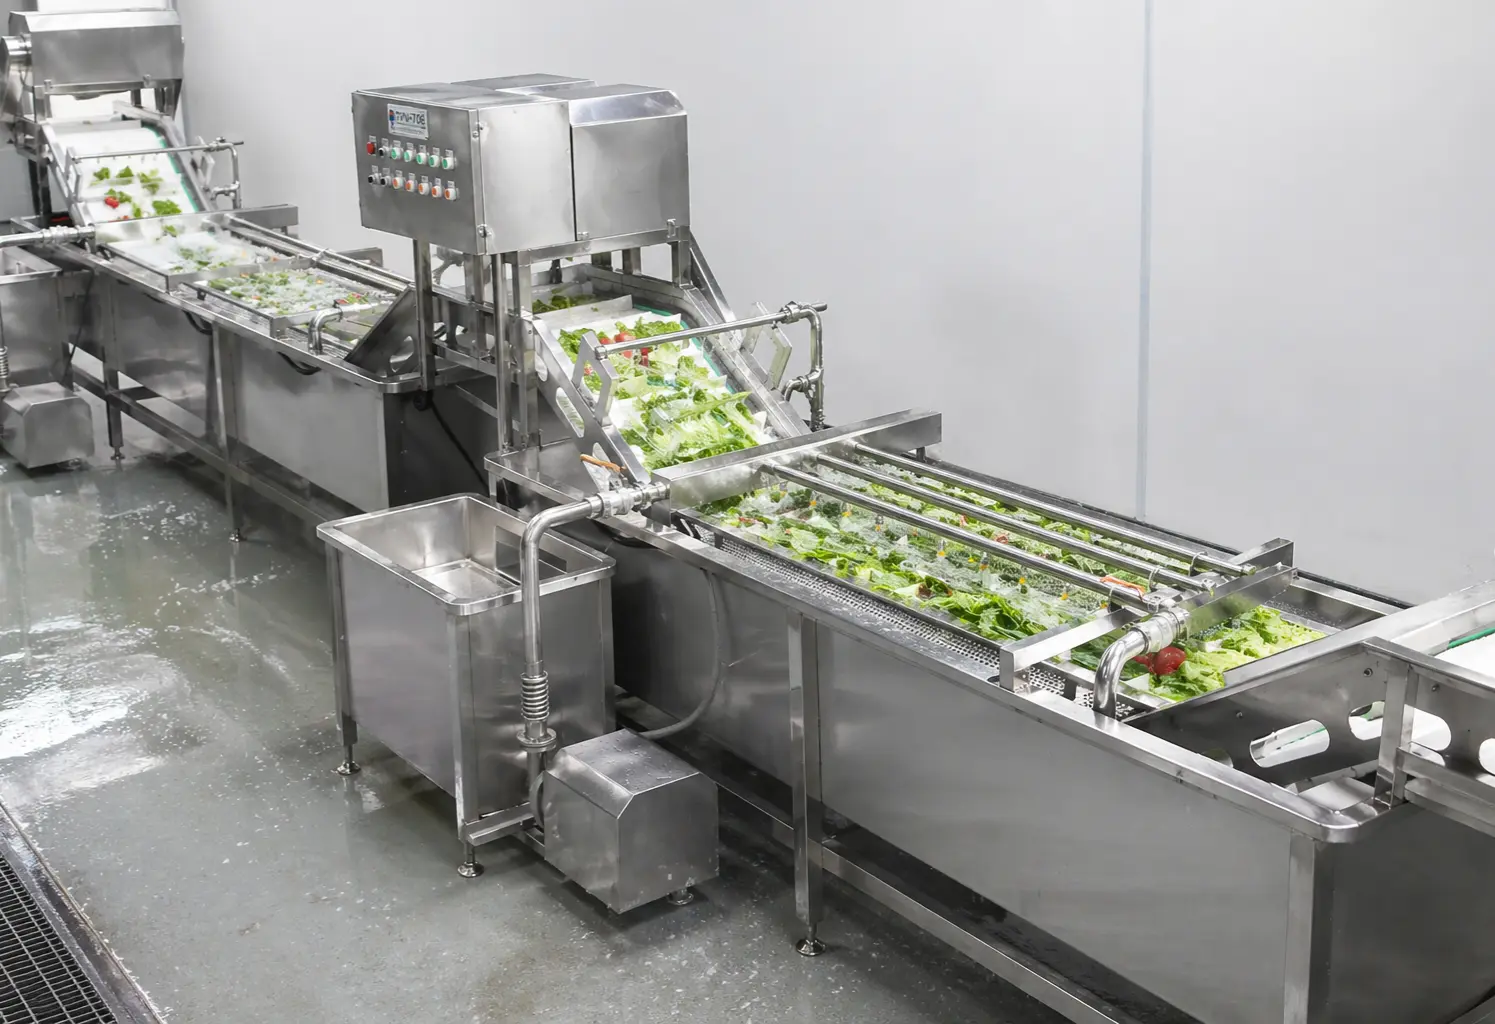




Building a central kitchen that only handles vegetables is relatively straightforward. Building one that processes fresh vegetables, raw meat, and assembled ready-to-eat meals within the same facility is an entirely different engineering challenge. The moment raw chicken and fresh lettuce exist under the same roof, every square meter of your layout becomes a food safety decision.
This 5,600 square meter facility was designed to be a complete farm-to-table processing center: locally sourced vegetables enter one section, meat products enter another, and finished ready-to-eat nutritious meals leave from a third, all produced simultaneously. The client needed a single engineering partner who could design the entire operation, not just supply individual machines.
The Layout Challenge: Separation Without Duplication
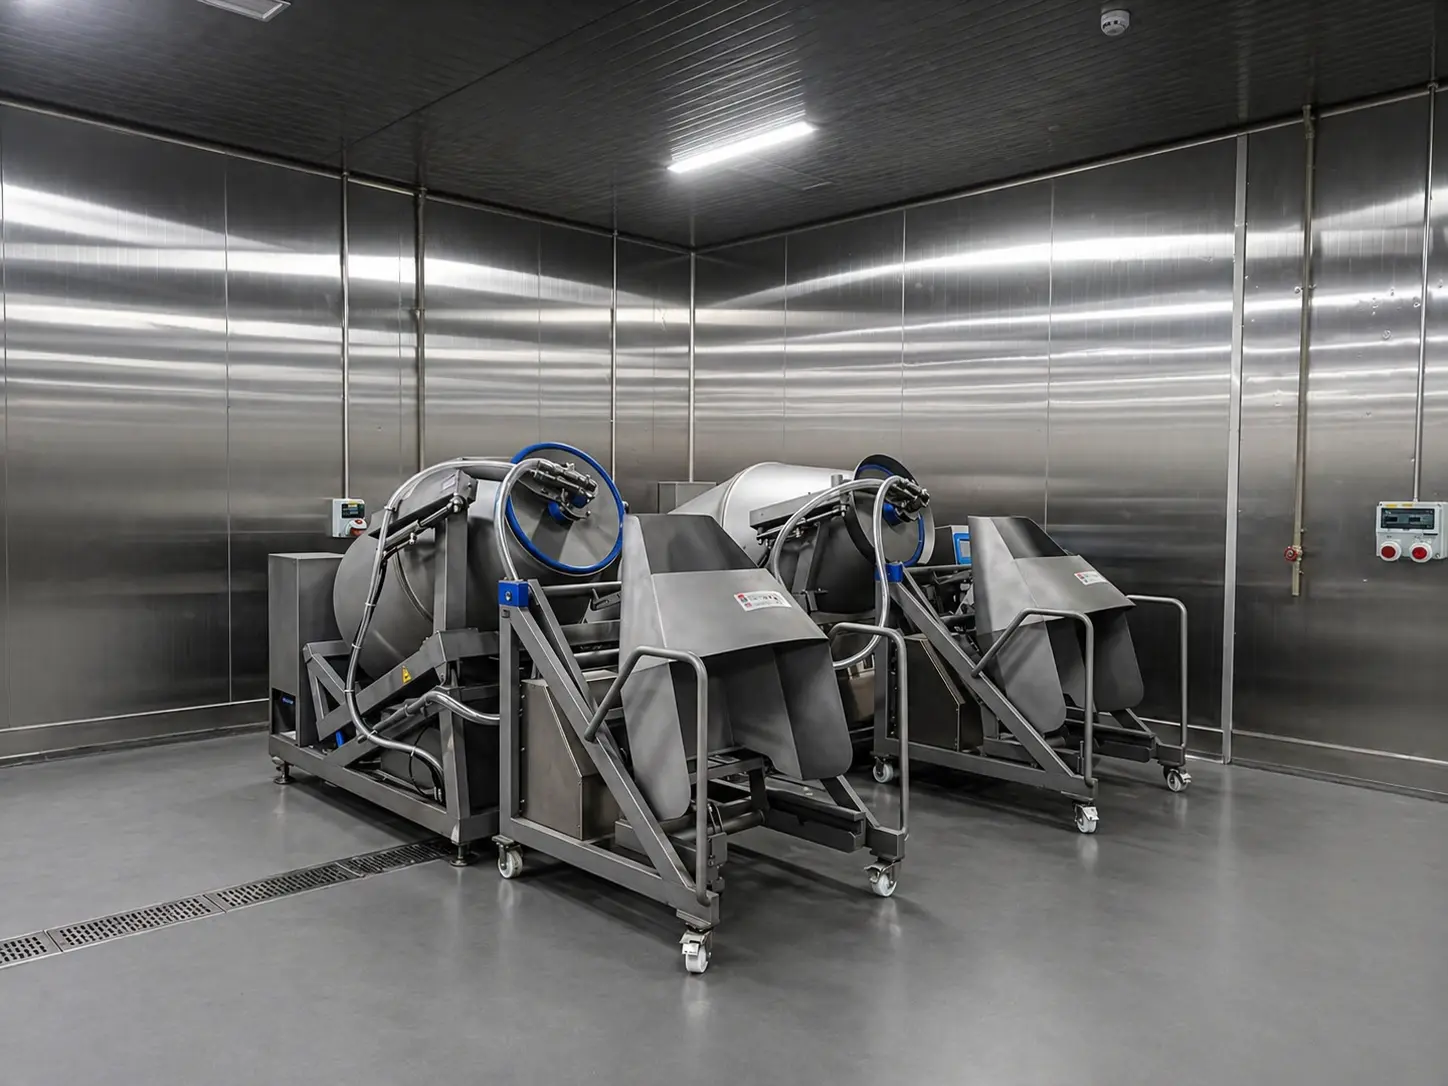
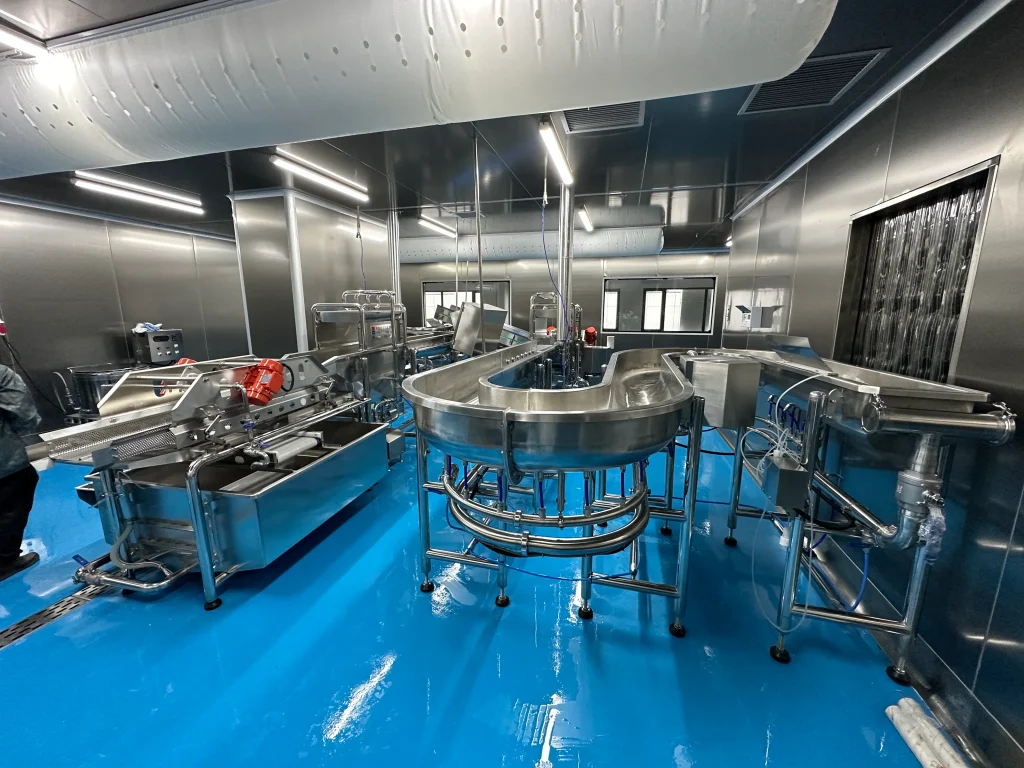
TEEMYEAH designed the facility with three physically separated processing zones connected by a carefully orchestrated one-way material flow. Raw vegetables and raw meat never share air space, drainage, or personnel. Operators working in the meat zone cannot enter the vegetable zone without a full sanitation protocol. Finished products from each zone converge only at the final packaging and dispatch area, after all processing and sterilization is complete.
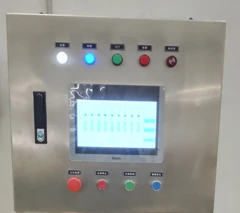
The vegetable zone runs a standard integrated line: TW-902P cutters, TW-506L bubble washers with ozone sterilization, and TW-980LB automated dewatering. The meat zone features TW-150D frozen slicers, TW-1000NS dicers, and TB-32D grinders. Every machine is connected by automated conveyor transfer. A digital monitoring system covers all three zones from a centralized control point.
Why This Matters for Overseas Central Kitchen Operators
In many markets across the Middle East and Southeast Asia, central kitchens serve institutional clients who demand both vegetable and meat products prepared to Halal standards, with verifiable separation throughout the process. The zoned layout architecture TEEMYEAH designed for this facility directly addresses that requirement. All processing equipment is IP65-rated SUS304 stainless steel with tool-free quick-release for rapid sanitation between production runs, supporting Halal protocol changeover.
The alternative, building three separate facilities, would cost 30 to 40 percent more in total investment and add enormous logistics complexity. This project proves that multi-category processing under one roof is both achievable and economically superior when the layout engineering is done correctly.
Results at a Glance
| Facility utilization | 90%+ (vs 60–70% in poorly designed multi-category setups) |
| Staff | 8–12 operators across all zones (vs 50–70 manual equivalent) |
| Cross-contamination incidents | Zero since commissioning |
| Full ROI | 12–16 months |

Planning a similar project? Request a tailored processing proposal from TEEMYEAH.