




Summary: A central kitchen hygienic zoning material flow plan should keep four movements under control at the same time: raw materials should progress from receiving and lower-hygiene preparation toward cleaner processing; personnel should enter each hygiene zone through defined access and hygiene steps; waste should leave production without backtracking through clean or finished-product routes; and finished products should move toward packing, cold holding and dispatch without re-entering raw or waste areas. The objective is not to eliminate every geometric crossing on a floor plan. It is to identify where a crossing can transfer contamination, create congestion or force operators to break procedure, then choose a control proportionate to the risk. Codex hygiene principles recognize several ways to separate areas with different hygiene levels, including physical barriers, distance, traffic flow, airflow and separation in time with suitable cleaning and disinfection. In practice, a four-flow layout review should rank each crossing by product vulnerability, contamination source, exposure, frequency and control reliability. High-risk crossings often justify physical separation; lower-frequency or lower-risk conflicts can sometimes be managed by time separation or documented procedural controls. The result is a layout that supports food safety, throughput, sanitation and realistic daily behavior rather than a drawing that works only on paper.
Why Four-Flow Separation Is a Layout Problem, Not Just a Hygiene Rule
A central kitchen can look orderly and still contain unsafe or inefficient movement. A pallet of unwashed vegetables may enter through receiving while packed salads are being moved toward dispatch. A cook may cross a raw-preparation corridor to reach a clean assembly room. Waste bins may return through the same doorway used by clean containers. A maintenance technician may walk from a wet raw area into a high-hygiene room because the shortest route is also the only route. None of these events necessarily appears in the process flow chart for the food itself, yet each can change the real contamination and operating risk.
This is why hygienic zoning should be reviewed as a movement system. Codex Alimentarius states that the layout and flow of operations, including personnel and material movement, should minimize or prevent cross-contamination. It also recognizes that areas with different hygiene-control levels can be separated through physical barriers, location, traffic flow, airflow or separation in time, provided appropriate cleaning and disinfection are used between incompatible activities. That principle is especially useful in a central kitchen because one building often handles many product families, short runs, variable raw-material conditions and several production teams.
The practical question is therefore not, “Do we have a raw room and a clean room?” It is, “What moves between them, through which opening, at what time, in what condition, and what happens when production is busy?” A four-flow review makes those questions visible before walls, conveyors, doors and equipment positions make the answers expensive to change.
How Central Kitchen Hygienic Zoning Material Flow Should Work
The four critical flows are related, but they should not be treated as one line. Each has a different source of contamination, a different operational purpose and a different ideal direction of travel.
| Flow | Typical starting point | Preferred direction | Main crossing risk | What to verify |
|---|---|---|---|---|
| Raw-material flow | Receiving, raw cold store, dry store | From lower-hygiene to progressively cleaner preparation | Soil, raw juices, dirty outer packaging, allergens or damaged produce entering cleaner zones | One-way progression, decasing points, washing sequence, raw buffers and dedicated transfers |
| Personnel flow | Entrance, locker room, staff corridor | Through hygiene barriers into assigned work zones | Hands, footwear, clothing, tools or maintenance activity bridging hygiene zones | Access points, handwashing, clothing changes, staff assignments, visitor and maintenance routes |
| Waste flow | Trimming, peeling, sorting, cutting, packing and sanitation points | Outward toward controlled waste holding and removal | Open waste, dirty bins, leaks, pests or reverse movement through clean production | Bin type, collection frequency, waste exits, cleaning route, temporary holding and drain interaction |
| Finished-product flow | Final preparation, cooking/cooling, final wash, dewatering or packing | Forward toward protected storage and dispatch | Re-entry into raw routes, mixed staging, dirty carts, uncontrolled doors or loading conflicts | Post-process protection, packaging transfer, cold holding, dispatch route and return-product controls |
A useful layout does not require every arrow to be physically isolated from every other arrow. It does require an intentional hierarchy. Exposed high-vulnerability product should receive the strongest protection. Dirty or potentially contaminated movements should be prevented from becoming shortcuts through cleaner areas. Where two routes must share space, the facility should be able to explain why the overlap is acceptable, how it is controlled and how compliance is verified during the actual production day.
Flow 1: Raw Materials Should Lose Risk as They Move Forward

Start with the condition of the material, not the name of the room
“Raw material” is not a single hygiene category. Soil-covered potatoes, unwashed leafy greens in field crates, chilled raw poultry, sealed dairy ingredients and clean primary packaging present different hazards and handling requirements. The zoning decision should reflect what the material can introduce into the facility and whether a later process step will reduce that risk.
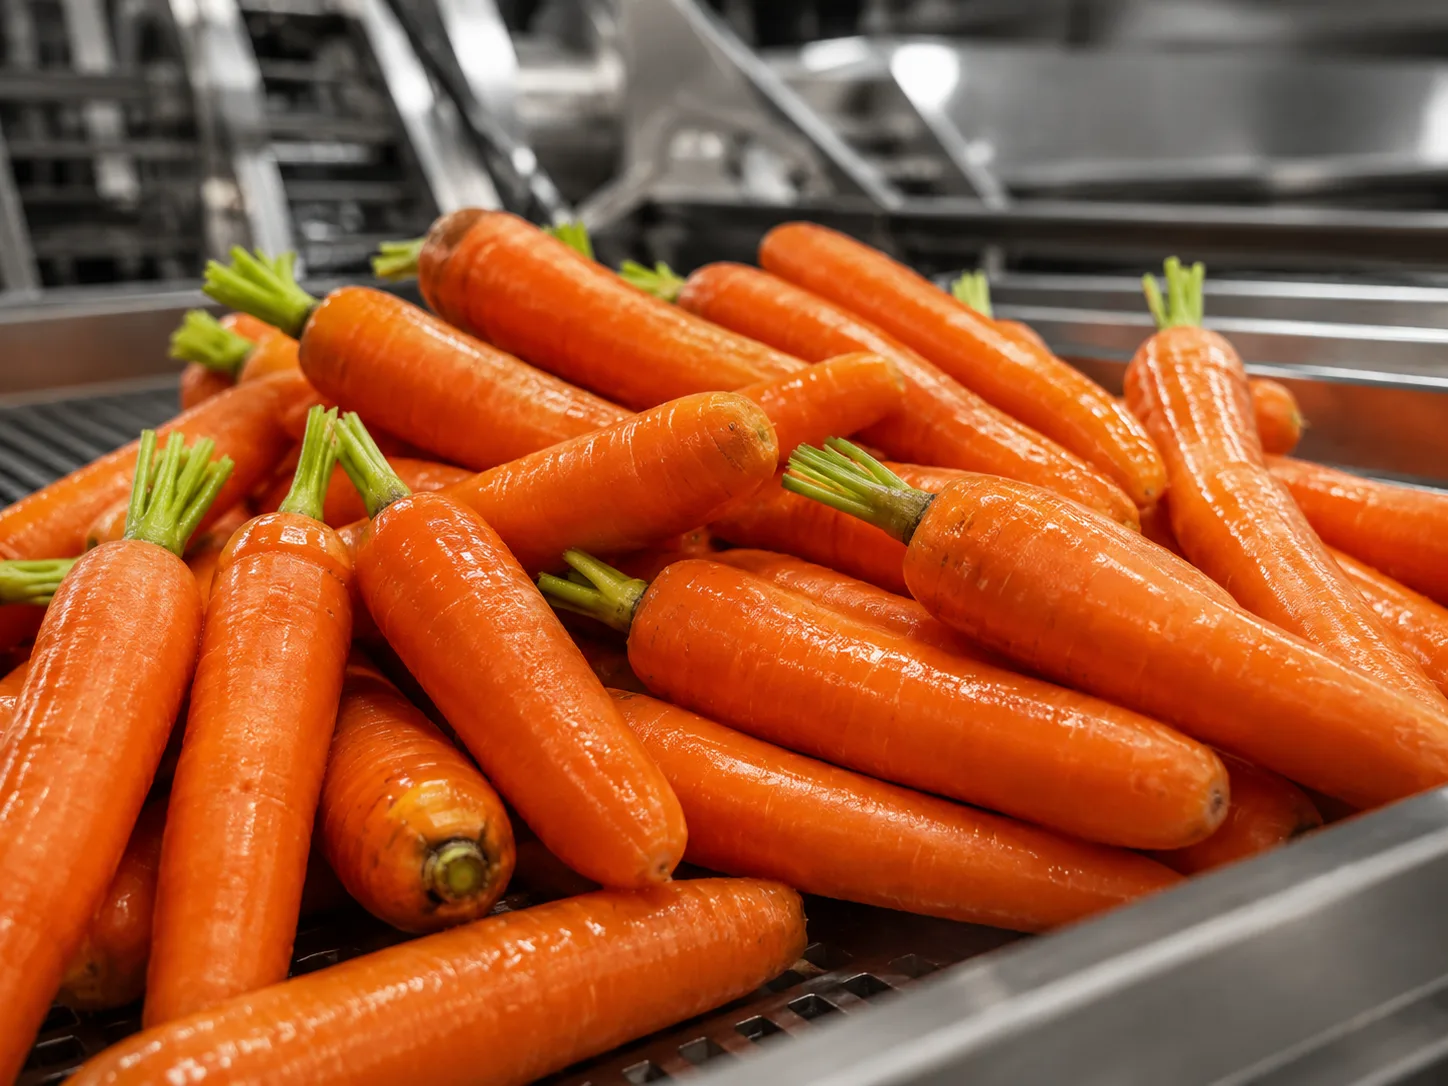
For produce operations, the raw side usually needs space for receiving inspection, outer-packaging removal, trimming, sorting and initial washing. Seasonal variation matters. Leafy vegetables arriving relatively clean in one season may arrive with more soil, damaged leaves or field debris in another. Root vegetables can generate substantial soil and peel waste. If the dirty-side buffer is sized only for ideal material, peak-season loads can push pallets, crates and waste into circulation aisles, creating new crossings that did not exist in the original drawing.
Raw animal proteins require another level of attention because raw juices, utensils and containers can contaminate other foods. The FDA Food Code, which is a model code for U.S. retail and food-service operations rather than a universal manufacturing standard, requires protection from cross-contamination and permits separation by separate equipment, arrangement, different preparation times or separate areas in specified contexts. The transferable design lesson is that the control must match the actual route and handling practice, not merely a colored floor marking.
Define the hygiene transition point
Every raw-material route should have a clearly defined point where its status changes. For vegetables, that might be after pre-washing, peeling, final washing or another validated preparation step depending on the product. For cooked foods, the transition may be a lethality step followed by cooling. For RTE fresh-cut products, the vulnerable zone may begin after the final controlled washing stage and continue through dewatering, mixing and packing.
The transition point is where layouts frequently fail. If dirty crates, raw totes or unclean pallet jacks are allowed to cross the same boundary as cleaned product, the room name has changed but the material-control system has not. A pass-through transfer, dedicated clean-side containers, controlled decasing station or physically separated doorway can be more effective than asking operators to remember a complex transfer ritual during a production rush.
Measure raw-material flow with operating data
Do not review the raw route only by meters of travel. Track how much material waits, how many manual handoffs occur and where queues form. Three simple measures are useful:
- Actual throughput = accepted finished kilograms ÷ net operating hours. This is more useful for layout review than nominal machine capacity because it reveals waiting, transfer and line-balance losses.
- Yield % = accepted finished-product weight ÷ incoming raw-material weight × 100. A poor layout can indirectly reduce yield when product is over-trimmed, damaged in overloaded containers or held too long between steps.
- Direct handling labor hours per 1,000 kg = direct material-handling labor hours ÷ accepted output kilograms × 1,000. This helps distinguish productive processing labor from labor spent pushing carts, searching for containers or moving WIP around blocked routes.
If washing can process 1,500 kg/h but cutting can sustain only 700 kg/h for the current SKU mix, the layout needs a controlled buffer or different line balance. Simply adding a faster washer can create more wet WIP near a hygiene boundary. Equipment selection and hygienic zoning therefore need to be reviewed together.
Flow 2: Personnel Movement Must Match Hygiene Responsibility
People do not move like product on a conveyor. They take shortcuts, respond to breakdowns, cover absent colleagues, retrieve tools and cross departments to solve problems. A personnel-flow plan that assumes everyone remains at a fixed workstation will usually fail under real staffing conditions.
Recruitment difficulty, employee turnover, training gaps and absence can make this problem more visible. When a team is short-staffed, operators are reassigned across preparation areas and supervisors begin sharing labor between zones. A layout that depends on every employee remaining permanently within one area should therefore be tested against realistic staffing changes. Cross-training can improve operational resilience, but the hygiene transition required when a worker changes zones still needs to be practical and clearly defined.
The personnel route should begin before the production room. Locker rooms, changing areas, handwashing points, footwear controls and zone entrances need to support the sequence of hygiene actions expected from staff. Under EU food hygiene rules, Regulation (EC) No 852/2004 requires food-premises layout to support hygienic operations, adequate handwashing arrangements and protection against contamination; it also states that mechanical airflow from a contaminated area to a clean area should be avoided. The exact legal requirements depend on jurisdiction and business activity, but the design principle is broader: access systems should make the correct behavior easier than the shortcut.
Handwashing points are an example. The FDA Food Code requires handwashing sinks to be conveniently located for employees in food preparation, dispensing and warewashing areas and in or immediately adjacent to toilet rooms. Its public-health rationale emphasizes accessibility because a sink that is blocked or impractical to reach discourages timely handwashing. In a large central kitchen, this should influence door positions and staff circulation rather than being treated as a plumbing detail added after equipment placement.
Separate job roles where crossing frequency is high
Physical layout alone cannot compensate for staff who repeatedly shuttle between incompatible zones. If the same person unloads raw crates, removes waste and then enters an RTE packing room every hour, the operation has created a high-frequency hygiene transition. The better control may be role separation, zone-dedicated teams or a clearly managed re-entry procedure—not more floor tape.
Maintenance, quality staff, supervisors and visitors also need routes. These groups often cross more zones than production operators. A practical plan defines what happens when an engineer must enter a clean room after working on a raw-side machine, where tools are cleaned, whether dedicated tool sets are needed and how emergency repairs are handled without silently bypassing hygiene rules.
Ergonomics and compliance are connected
Over-separation can create its own problems. If operators must walk excessive distances to retrieve trays, ingredients or labels, labor cost rises and informal shortcuts become more likely. Position zone-side supplies, pass-through cabinets, ingredient staging and clean-container storage so that hygienic routing does not add unnecessary motion. The design target is controlled movement with low friction, not maximum distance between every activity.
Useful personnel metrics include zone crossings per person per shift, walking distance per 1,000 kg, minutes lost at hygiene barriers, number of cross-zone tool transfers and the frequency of unauthorized or corrective entries. These measures often reveal why a theoretically compliant layout becomes difficult to operate at peak production.
Flow 3: Waste Must Leave Without Becoming a Reverse Material Flow
Waste is frequently drawn as a bin symbol on a plan and ignored after that. In operation, it behaves like a material stream. Peels, soil, rejected raw material, meat trim, damaged packaging, disposable PPE and sanitation debris all need containers, movement, temporary holding, cleaning and final removal.
The problem is directional. Food normally moves toward greater protection; waste should move outward toward disposal. When waste bins are pushed back through clean production because the only waste room is beside receiving, the facility creates a reverse flow. Open or leaking waste, dirty wheels and bin handles can become contamination sources, while the traffic itself can obstruct food and personnel movement.
The FDA Food Code contains detailed requirements for refuse receptacles, storage, cleaning and removal in retail and food-service establishments, including the need for suitable capacity and cleaning that does not contaminate food or equipment. EU hygiene rules likewise require hygienic arrangements for waste storage and disposal and state that drainage should be designed to avoid waste flow from contaminated areas toward clean areas. These are useful reminders that waste movement includes containers, wastewater and cleaning activities—not just the organic material inside the bin.
Design waste collection around generation rate
A trimming line producing large volumes of peel or leaf waste needs a different system from a packing room generating mostly film offcuts. Estimate waste by process and shift, then size bins and collection frequency so operators are not forced to overfill containers or park them in aisles. If waste leaves a workstation every ten minutes, the route should not repeatedly cross an exposed finished-product transfer. A dedicated dirty corridor, separate exit, enclosed transfer or collection timing window can reduce the crossing frequency.
Bin cleaning is part of the flow. A dirty bin should not travel through the clean side to reach a wash station. The wash station itself should be located so splash, aerosols and wastewater cannot affect exposed food, clean containers or packaging. Where space is constrained, time separation can work for some lower-risk shared routes, but the cleaning and release step between waste movement and clean use has to be explicit rather than assumed.
Flow 4: Finished Product Needs a Protected Exit Path
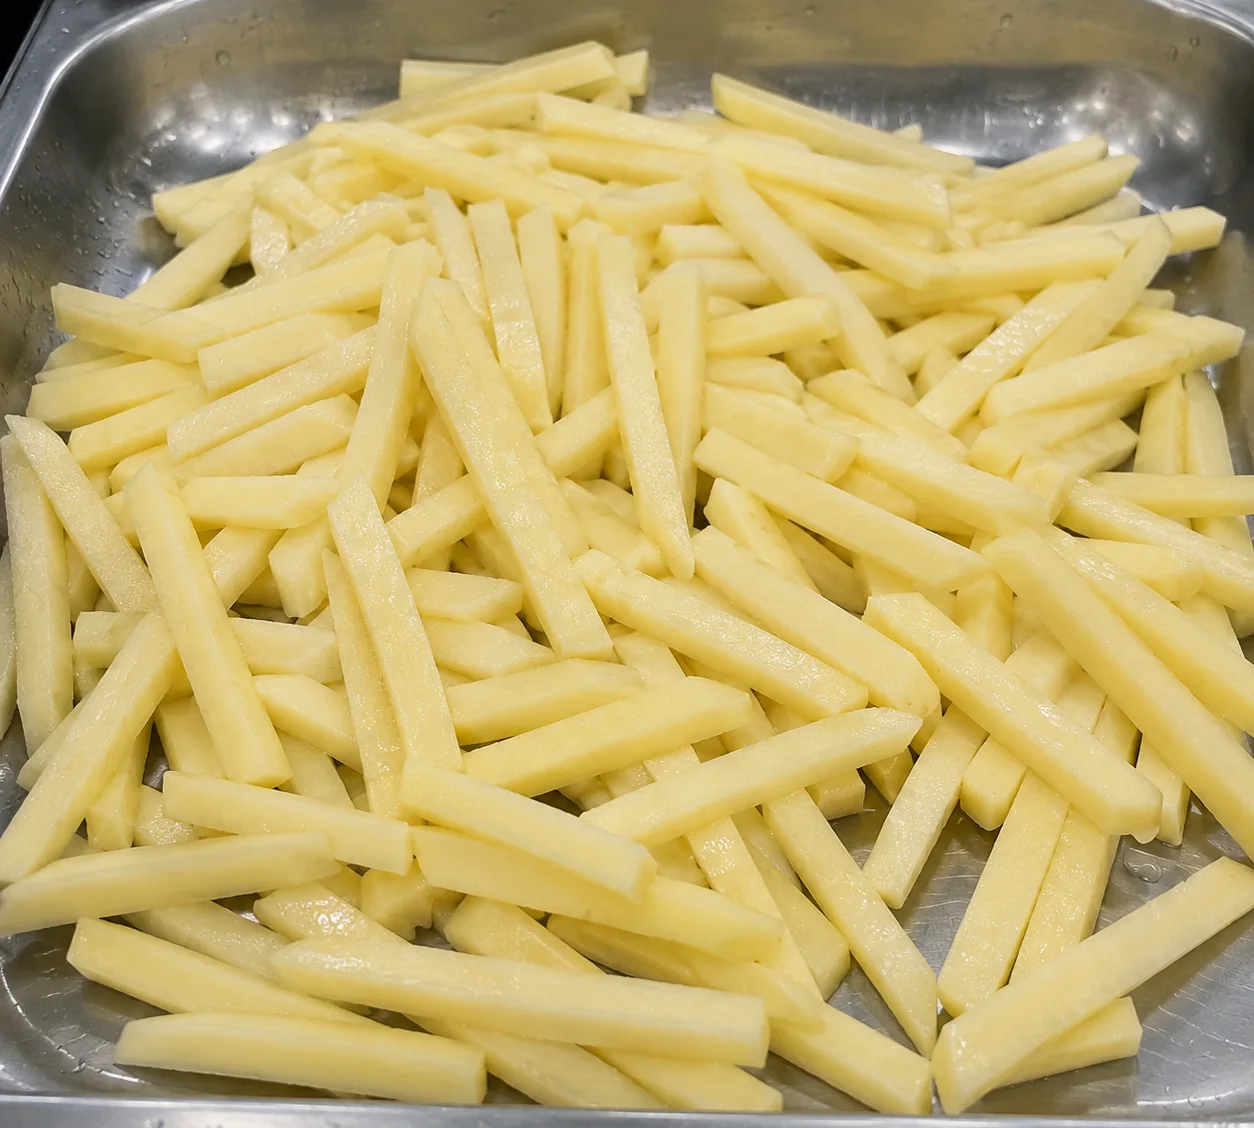
Finished-product flow begins at different points depending on the process. A cooked meal may become more vulnerable after cooking and cooling. A fresh-cut RTE salad may enter its most sensitive stage after final washing because there is no later cooking step before consumption. A ready-to-cook vegetable pack will normally receive further cooking, but that does not justify uncontrolled handling; the intended use and actual process still need to be considered in the hazard analysis.
WHO’s Five Keys to Safer Food includes “separate raw and cooked” and explains that raw foods and their juices can transfer microorganisms to prepared foods through storage, utensils and handling. Although the manual is educational rather than a factory-design standard, the principle maps directly to the finished-product route: once product has passed the step relied on to reduce or control an earlier hazard, avoid sending it back through the environment that created that hazard.
Finished products should move toward packing, cold holding, order assembly and dispatch through protected staging. This does not mean the route must always be a sealed tunnel. It means the facility should control contact with raw materials, dirty returnables, waste, maintenance traffic and uncontrolled personnel. Carts or pallets used on a loading dock should not automatically become clean-room transfer equipment without an appropriate control step.
Returns and rework need a separate decision
Returned finished product, rework and held product can quietly break a one-way flow. A product that has left the controlled production environment should not simply be pushed backward into a clean room because the pack is damaged or the label is wrong. Define a hold area and disposition route. Rework should enter only at a point justified by the product risk, time-temperature history, packaging condition and applicable food-safety procedure.
Comparison: Physical Separation, Time Separation or Procedural Control?
Codex hygiene principles are useful because they do not reduce separation to “build a wall or do nothing.” The correct control depends on hazard, exposure, frequency and the reliability of the operating system. The comparison below is a design framework, not a substitute for regulatory or HACCP requirements.
| Control method | Best fit | Strengths | Limitations | Typical examples |
|---|---|---|---|---|
| Physical separation | High-risk or high-frequency incompatible flows; exposed RTE/post-lethality product; persistent wet or dirty processes | Reduces dependence on operator timing and memory; creates a clear hygiene boundary; supports dedicated sanitation and airflow | Higher capital cost; can reduce flexibility; poor door or pass-through design can create new bottlenecks | Separate raw and clean rooms, dedicated waste corridor, pass-through transfer, segregated RTE packing area |
| Separation in time | Lower-frequency conflicts in constrained facilities where full cleaning and release between uses is practical | Uses shared space efficiently; useful for short runs and phased growth | Depends on scheduling discipline, sanitation effectiveness and verification; production delays can collapse the time window | Shared dock at different times, multipurpose room used for incompatible activities after documented cleaning |
| Procedural control | Lower-risk crossings or as a supporting layer for stronger controls | Flexible and relatively inexpensive to implement; can address tools, doors, carts and staff behavior | Most dependent on training, supervision and adherence; weak where consequences of failure are high | Dedicated carts, color-coded tools, access rules, directional doors and staff assignments |
Physical separation becomes more compelling when the product is exposed, no later kill step exists, the contamination source is persistent, traffic is frequent, cleaning is difficult to verify or a single error can affect a large batch. Time separation can be appropriate when incompatible activities are infrequent, the room can be fully cleaned between uses, scheduling is stable and the product risk supports the approach. Procedural controls are essential everywhere but should not be used as the only barrier simply because the building is already fixed.
The Four-Flow Crossing-Point Review
A crossing point is any place or time where two flows with different hygiene status or operating purpose interact. The interaction may be a literal intersection in a corridor, a shared doorway, a common lift, a transfer table, a shared dock, a drain direction, a cart route or the same room used at different times.
Step 1: Draw actual routes, not intended routes
Start with the current or proposed floor plan and draw the four flows independently. Use actual receiving doors, handwashing points, waste exits, cold stores, packing rooms and dispatch docks. Include temporary WIP staging and container return routes. During an existing-facility review, observe at least one peak period because the real path during a rush is often different from the SOP path.
Step 2: Mark the hygiene status at each process stage
Label the product state before and after washing, peeling, cutting, cooking, cooling, dewatering, mixing and packing. Do not assume “washing” automatically creates a clean zone; the required hygiene status depends on product, process and intended use. Mark raw animal areas, soil-heavy produce areas, allergen controls and RTE/post-lethality areas separately where relevant.
Step 3: Circle every shared point
Circle doors used by both raw and finished goods, staff corridors connecting lower- and higher-hygiene areas, waste routes crossing product conveyors, forklifts that serve both receiving and dispatch, shared elevators and any location where clean and dirty containers exchange. Include invisible pathways such as airflow and drains as overlays. EU hygiene rules specifically address avoiding mechanical airflow from contaminated to clean areas and drainage that can carry waste toward clean areas, which makes these utilities part of the crossing review even though they are not one of the four primary flows.
Step 4: Rank each crossing by relative priority
For engineering triage, use a simple qualitative score rather than pretending there is one universal regulatory threshold. One practical internal method is:
Crossing Priority = Product Vulnerability × Source Hazard × Exposure × Frequency × Control Fragility.
Score each factor on the same small internal scale, such as 1 to 3, and use the result only to rank crossings against one another. A high score does not automatically mean “build a wall,” and a low score does not prove safety. The purpose is to prevent the project team from spending time on visible but minor intersections while missing a frequent raw-to-RTE transition. This is an engineering prioritization model, not a validated food-safety metric or replacement for HACCP. Formal hazard analysis, validation and regulatory decisions remain separate tasks.
Step 5: Remove the crossing before controlling it
Ask whether equipment, a door, a buffer or a storage area can be repositioned to eliminate the conflict. A layout change that removes a crossing is generally easier to operate than an SOP that must control it forever. If removal is impractical, choose physical, temporal or procedural controls and define verification: sanitation release, dedicated trolley identification, route audits, access control, environmental checks where applicable, or supervisor sign-off.
Step 6: Test the layout against failure conditions
Run scenarios: one cutter stops for twenty minutes; receiving arrives late; a staff member is absent; a waste bin fills early; the clean-side cold room is full; a batch must be held; a maintenance technician needs access. If these events force reverse flow or uncontrolled crossing, the layout is not robust enough. This “abnormal day” test is often more valuable than reviewing a perfect-state CAD drawing.
Four-Flow Layout Schematic for a Central Kitchen
The schematic below is a functional concept, not a universal room sequence. It shows the logic that a project team can adapt to vegetables, proteins, cooked foods, fresh-cut products or mixed central-kitchen operations.
| Stage | Raw-material movement | Personnel movement | Waste movement | Finished-product movement |
|---|---|---|---|---|
| Receiving / lower-hygiene area | Receive → inspect → raw storage / decasing | Warehouse access; no direct clean-room shortcut | Damaged packaging / rejects → dirty holding | Keep separate from dispatch staging |
| Primary preparation | Sort → trim → pre-wash / peel → cut as required | Zone-assigned operators enter through defined hygiene point | Peel / trim / soil waste → outward collection route | Not yet on finished route unless the process defines otherwise |
| Hygiene transition | Transfer through defined clean-side boundary | Hand hygiene / clothing or footwear control as required | No routine waste backflow through boundary | Protected product begins forward-directed route |
| Clean / higher-care preparation | Only controlled ingredients and clean containers enter | Restricted access; dedicated tools and maintenance protocol | Local waste → enclosed removal under controlled route or time | Final wash / dewater / mix / assemble / pack |
| Cold hold / dispatch | No raw receiving traffic | Dispatch staff route controlled relative to production | Waste route separated from packed-product staging | Pack → cold store → order staging → loading |
The most important feature is not the number of rooms. It is that the hygiene transition is visible, the product does not casually reverse direction and waste or personnel movement cannot bypass the intended controls.
Line Balance, SKU Complexity and Flow Congestion
Hygienic zoning is often discussed as if production capacity were a separate engineering topic. In reality, congestion increases crossing risk. When one stage runs faster than the next, WIP accumulates in aisles, at doors or beside handwashing stations. Operators begin moving containers around each other, and temporary staging becomes permanent.
Nominal capacity should therefore be separated from demonstrated capacity for the actual material and SKU. A vegetable cutter advertised at a certain kilogram-per-hour range can perform differently depending on product size, cut specification, feeding consistency and changeovers. Washing and dewatering throughput will also vary with product density, batch size, residence time and handling method. The correct line balance uses tested or conservative project-specific assumptions rather than adding catalog maximums.
SKU count matters because every product change can create cleaning, blade change, tool change, allergen-control or labeling tasks. A high-SKU central kitchen may benefit more from two flexible semi-automatic cells than one long fixed line if the fixed line creates frequent sanitation shutdowns and cross-zone transfer. Conversely, a stable high-volume fresh-cut program can justify more continuous conveying because repeated manual transfers themselves become a labor and hygiene burden.
Product quality should be included in the same review. Congested manual feeding can lead to irregular loading, excessive stacking or rushed trimming. Cutting consistency influences portion control and, for products cooked after preparation, can also influence cooking consistency because pieces of substantially different dimensions heat differently. Product damage during washing, conveying or dewatering can reduce usable yield even when nominal throughput is high. A line that produces more kilograms per hour but creates greater damage, rework or batch variability is not necessarily the better-capacity solution.
Track capacity utilization as actual sustained throughput ÷ demonstrated bottleneck capacity × 100. Pair it with changeover time, sanitation time, WIP waiting time and on-time production rate. If output problems are caused by crossing and queueing rather than machine speed, the investment priority should be layout and material handling before a larger processor.
Where Automation Helps—and Where It Can Create New Flow Risks
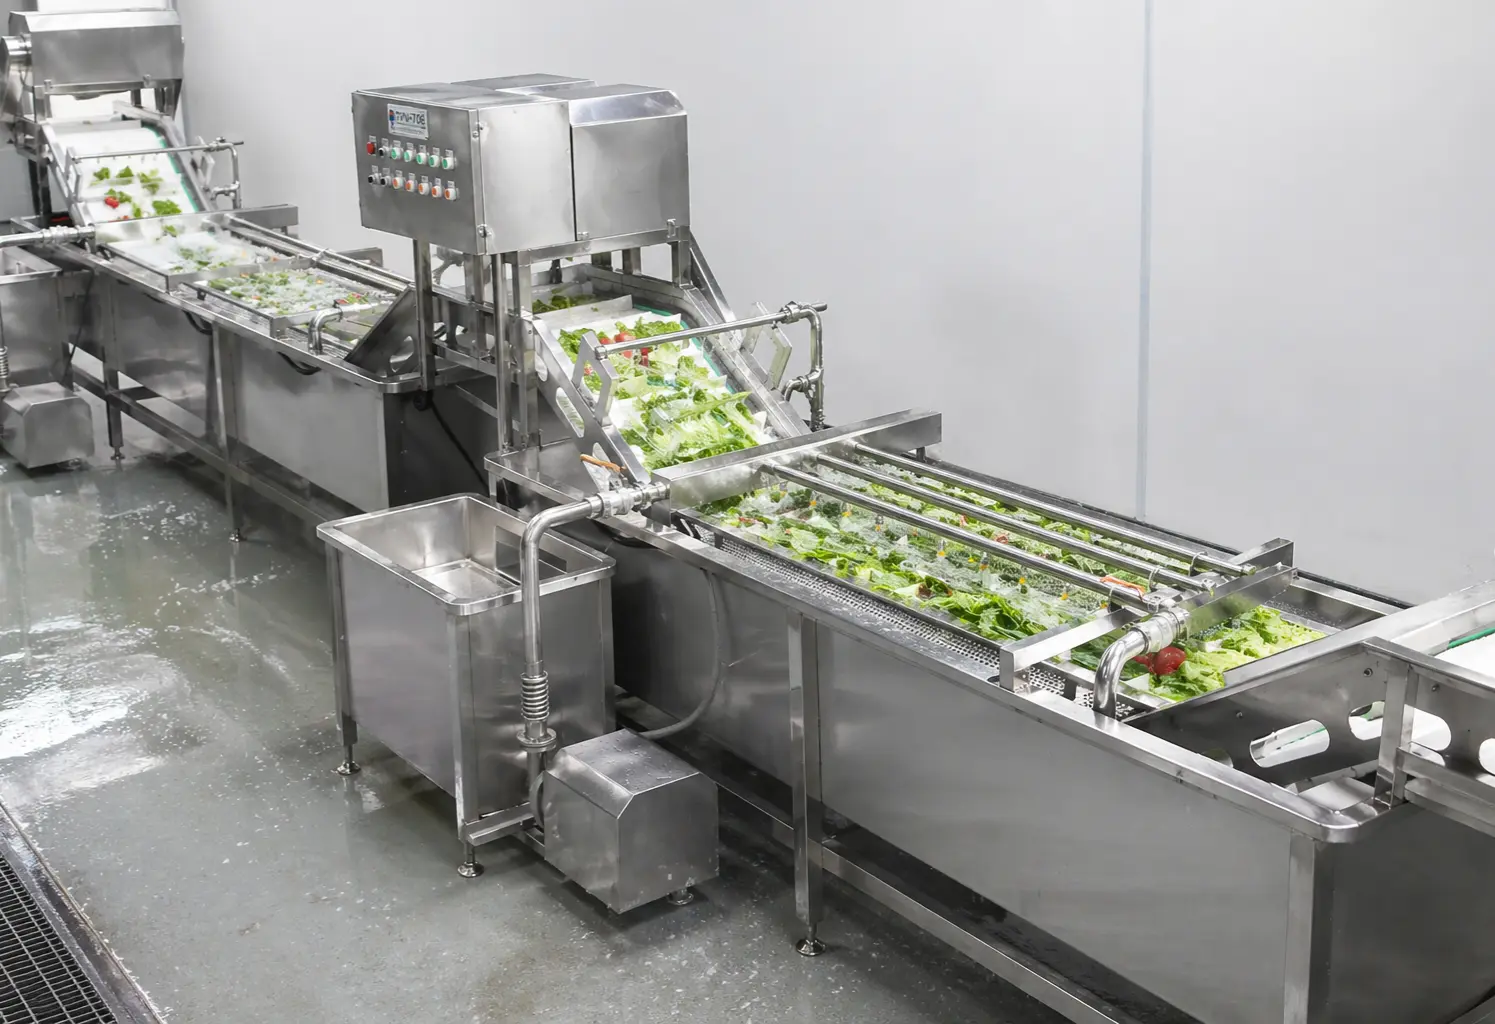
Food preparation automation is useful when it removes repeated manual transfers, stabilizes product movement or reduces the number of people and carts crossing hygiene boundaries. Conveyors, elevators, washers, cutters, peelers, dewatering systems and automated transfer can support a one-directional vegetable processing line when their infeed and discharge positions match the zoning plan.
Automation can also hard-code a bad layout. A conveyor that crosses a waste corridor, a washer that discharges on the wrong side of the hygiene boundary or an oversized machine that blocks staff access can make future correction difficult. Continuous lines create additional sanitation surfaces and may spread a stoppage upstream or downstream. Wet equipment can generate splash, drainage and cleaning requirements that are not visible in a dry CAD model. Maintenance access can create personnel crossings if service points are located only from the clean side.
Equipment should therefore be evaluated against five flow questions: Where does dirty material enter? Where does clean or finished material leave? How is the machine cleaned without moving dirty components through a cleaner zone? Where does waste or wastewater exit? How do operators and maintenance staff access the machine during normal and abnormal conditions?
For vegetable processing, the answer may lead to a combination of dedicated washing, cutting, dewatering and transfer modules rather than one universal line. A central kitchen solution should be configured around product state, target throughput, hygiene boundaries and floor space, not around the maximum number of automated machines that can fit in the room.
When Manual or Semi-Automatic Handling Is Still the Better Choice
Not every central kitchen needs hard physical segregation between every activity, and not every project benefits from a fully integrated line. Manual handling can remain rational when volumes are modest, SKU variability is high, products are fragile or irregular, production runs are short and the facility can control movement with dedicated tables, carts, tools and clearly separated work periods.
Semi-automation is often stronger when one or two operations dominate labor or hygiene risk. A central kitchen might automate washing and dewatering while retaining manual inspection and trimming, or use mechanical cutting while keeping short-distance container transfers. This can reduce handling without sacrificing the flexibility needed for changing menus.
Full line automation makes more sense when volumes are stable enough to justify continuous flow, product specifications are repeatable, sanitation can be engineered into the equipment, upstream and downstream capacity can be matched and the building provides a logical one-directional route. Even then, the business case should include cleaning labor, maintenance, spare parts, training, downtime response and the cost of line stoppages—not only direct operator reduction.
A simple project-level payback framework is:
Payback period = automation investment ÷ annual net operating benefit.
Annual net operating benefit should include only defensible project-specific items: reduced transfer or preparation labor, avoided rehandling, incremental contribution from usable capacity, measurable yield improvement where demonstrated, minus added sanitation, maintenance, utilities, consumables and downtime costs. A supplier should not promise a generic payback period without this operating data.
Sanitary Design and Cleaning Must Support the Flow Map
Flow separation can fail if equipment is difficult to clean. Residue-retaining frames, inaccessible belt returns, poorly drained tanks, hidden fasteners or splash zones can turn a clean-side machine into a contamination source. The question is not simply whether equipment is stainless steel. It is whether food-contact and adjacent areas can be accessed, cleaned, inspected, drained and reassembled consistently within the available sanitation window.
Cleaning time also affects layout behavior. If a shared room requires four hours to clean between raw and RTE use but production planning allows only ninety minutes, “time separation” exists only on paper. The same problem appears when a line is technically cleanable but requires moving disassembled parts through another hygiene zone for washing.
During equipment selection, compare cleanability, disassembly time, drainage, tool requirements, open-frame access, water management, changeover procedure and the location of electrical or service components. For projects processing fresh-cut vegetables, dedicated pages for washing, cutting and dewatering equipment can support the mechanical review, but the final choice should be validated against the four-flow layout rather than selected in isolation.
Traceability, Records and the Operational Proof of Zoning
A colored zoning plan is useful for training, but it does not prove the system works. The operation should be able to reconstruct what happened when a crossing occurred, a sanitation release was delayed or product was held. Records do not need to become bureaucratic; they need to match the controls that matter.
Useful records can include batch and lot identification, raw-material receiving time, zone access where relevant, sanitation completion and release, shared-room scheduling, equipment changeover, corrective action, waste removal, product hold and dispatch temperature records where applicable. For a crossing controlled by time separation, the record should demonstrate the sequence: incompatible activity ended, waste and WIP were removed, cleaning and disinfection were completed, inspection or verification occurred, and the next activity was released.
This is also where staff training becomes measurable. Training should explain why a route exists, what contamination it is designed to prevent and what to do when normal routing is blocked. A procedure that tells employees “do not cross the red line” without explaining how to move the product when a door is occupied will not survive production pressure.
How to Review an Existing Central Kitchen Before Expanding Capacity
Expansion is the moment when hidden flow problems become expensive. More customers mean more receiving, more WIP, more staff, more waste and more dispatch traffic. A layout that worked at 40 percent utilization can fail when a second shift or new RTE program is added.
Before adding equipment, run a four-flow audit during normal and peak production. Record each crossing, queue, reverse movement and shared resource. Compare actual throughput with target throughput and identify the bottleneck. Review seasonal raw-material conditions, SKU changeovers, cleaning duration, staff absence coverage and waste generation. If the project will introduce RTE production into an RTC-focused facility, review the new high-hygiene boundary separately rather than assuming existing routes can be reused.
The result should be a short list of decisions: crossings to eliminate, crossings to physically separate, crossings acceptable under time separation, procedural controls to strengthen, equipment that needs repositioning and capacity changes that require new buffers. This gives engineering, food safety, operations and procurement the same reference before quotations begin.
What a Supplier Should Ask Before Recommending a Layout
A supplier evaluating a central kitchen should request more than a room dimension and target kilograms per hour. The minimum useful project input includes raw-material types and incoming condition, finished-product format, RTE/RTC status, daily and peak throughput, SKU count, batch sizes, operating hours, cleaning windows, available floor plan, door and drain positions, cold-storage locations, personnel count, waste generation points and expected future expansion.
Raw-material testing is valuable because it connects equipment performance to layout assumptions. A cutter, washer or dewatering machine should be tested or evaluated with representative materials where product variability is important. If the tested process changes the number of manual inspection steps, waste volume, water carryover or actual throughput, it can change the required space and flow design.
TEEMYEAH works as a food pre-processing equipment supplier, customized food preparation solution provider and vegetable processing equipment manufacturer serving central kitchens, food manufacturers, fresh-cut processors and RTC/RTE facilities. The useful role in an evaluation-stage project is not to prescribe automation before understanding the process. It is to help connect raw-material behavior, equipment matching, capacity planning, sanitary design considerations and customized layout into a line concept that can be reviewed by the customer’s food-safety and engineering teams.
At this stage, supplier evaluation should also test whether the proposed line is maintainable after installation. Ask how representative raw-material testing is handled, which capacity assumptions are guaranteed or only indicative, how food-contact areas are opened for cleaning, which spare and wear parts are critical, how faults are diagnosed, and what installation, commissioning and after-sales support are available. These questions do not replace the four-flow review; they prevent a mechanically acceptable line from creating long-term sanitation or uptime problems.
Review the Four Critical Flows Before Freezing the Layout
The central question is simple: can raw materials, personnel, waste and finished products complete their required movements without creating uncontrolled contamination bridges or chronic production congestion? If the answer depends on operators remembering multiple exceptions, the design needs another review.
Good central kitchen hygienic zoning material flow does not mean building the maximum number of rooms. It means assigning the strongest controls to the crossings that matter most, while keeping production practical. Physical separation is appropriate for high-risk and frequent conflicts; time separation can preserve flexibility when sanitation and scheduling are reliable; procedural controls support both but should not carry a high-consequence risk alone.
Automation can reduce repeated handling and support one-way flow, yet it cannot replace process design, food-safety management or staff training. The most effective project sequence is to map the four flows, rank the crossings, define hygiene transitions, balance the line, and only then freeze equipment and building positions.
Review the Four Critical Flows
If you are planning a new central kitchen or upgrading an existing preparation facility, share your raw materials, finished products, target capacity, floor plan, SKU mix and current process. TEEMYEAH can help review the four flows, identify layout conflicts, discuss capacity matching and develop a preliminary food pre-processing line concept for further food-safety and engineering evaluation.
FAQ
1. What is central kitchen hygienic zoning material flow?
Central kitchen hygienic zoning material flow is the planned movement of materials and people through areas with different hygiene requirements. In a four-flow review, raw materials, personnel, waste and finished products are mapped separately so that contamination risks and traffic conflicts become visible. The goal is not necessarily to put every activity in a separate room. The goal is to prevent uncontrolled movement from dirtier or higher-risk areas into cleaner or more vulnerable product areas, using physical separation, directional flow, time separation and documented procedures according to risk.
2. Do raw materials and finished products always need separate corridors?
No. Separate corridors are one strong option, but they are not universally required for every central kitchen. The decision depends on product vulnerability, whether food is exposed, the contamination source, crossing frequency, downstream kill steps, cleaning capability and applicable regulations. A low-frequency conflict involving sealed products may be controlled through scheduling and traffic rules. A frequent crossing between dirty raw material and exposed RTE product is much harder to justify without physical separation. The layout review should document why the chosen control is adequate for the specific process.
3. When is time separation acceptable instead of building a wall?
Time separation can be practical when incompatible activities occur infrequently, the shared area can be completely cleared and cleaned between uses, sanitation can be verified, and production scheduling is stable enough to preserve the separation window. It is less suitable when exposed high-vulnerability product is involved, traffic is continuous, wet contamination is difficult to remove, or schedule delays regularly cause activities to overlap. Time separation should be treated as an operating control with a defined sequence and release record, not as a vague promise that two activities “usually happen at different times.”
4. How should personnel move between raw and clean zones?
Personnel routes should pass through defined hygiene transitions appropriate to the risk, which can include handwashing, clothing or footwear changes, tool control and access restrictions. Frequent back-and-forth movement is a warning sign. If one employee must repeatedly work in raw receiving and then enter a clean RTE area, the better solution may be zone-dedicated roles or a formal re-entry procedure. Maintenance staff, supervisors, quality personnel and visitors also need defined routes because they often cross more zones than production operators.
5. Why is waste flow part of hygienic zoning?
Waste carries the contamination and traffic characteristics of the process that generated it. Peel, soil, raw trim, rejected food, dirty packaging and used sanitation materials can leak, attract pests, contaminate bin surfaces and obstruct production routes. If waste must travel backward through clean production to reach disposal, it becomes a reverse material flow. A good layout provides suitable containers, adequate collection frequency, controlled temporary holding, a logical outward route and a bin-cleaning location that does not create splash or wastewater risk for food and clean equipment.
6. How is RTE flow different from RTC flow in a central kitchen?
RTE product normally receives no further cooking before consumption, so contamination after the final control or preparation step can reach the consumer without another kill step. RTC product is intended to be cooked later, which changes the risk profile but does not remove the need for hygienic handling. In four-flow planning, RTE post-wash or post-lethality areas usually deserve stronger protection from raw materials, waste, uncontrolled personnel and dirty containers. The exact boundary should be defined through the product’s process and hazard analysis rather than by the label “RTE” or “RTC” alone.
7. Can automation solve cross-contamination caused by poor layout?
Not by itself. Automation can reduce manual handling, stabilize direction of travel and remove repeated cart movements, but it can also lock in a poor route. A conveyor that bridges incompatible zones, a washer that discharges on the wrong side of a hygiene boundary or a machine that blocks handwashing access can make the problem worse. Equipment should be selected after the four flows and hygiene transitions are understood. Sanitary design, cleaning access, waste and wastewater removal, maintenance routes and line balance should be reviewed together with machine capacity.
8. What metrics should be used during a four-flow layout review?
Useful metrics include actual throughput, yield, direct handling labor hours per 1,000 kg, changeover time, sanitation time, WIP waiting time, capacity utilization, walking distance, zone crossings per shift and on-time production rate. The purpose is to connect hygiene design with operating reality. A route that looks clean on a drawing may create long queues or excessive labor at peak output. Likewise, a fast machine may increase WIP at a hygiene boundary if the next process cannot keep up. Metrics should be measured on the actual product mix whenever possible.
9. When is manual processing still reasonable?
Manual processing can be appropriate for lower volumes, short or highly variable runs, fragile ingredients, complex visual inspection tasks and facilities where flexible cells are easier to control than a fixed line. The key is to manage tools, containers, personnel movement and cleaning so flexibility does not become uncontrolled crossing. Semi-automation is often a good intermediate step when washing, cutting, dewatering or material transfer creates a clear labor or hygiene bottleneck. Full automation is justified only when volume, process stability, sanitation, maintenance and line balance support it.
10. What information should be submitted for a central kitchen layout review?
Provide the floor plan with doors, drains and cold rooms; raw-material list and incoming condition; finished-product formats; RTE or RTC status; target daily and peak throughput; SKU count; operating hours; batch sizes; cleaning windows; current staffing; major waste streams; and expected future capacity. Equipment already selected should also be identified. With these inputs, the project team can map the four flows, locate crossing points, define hygiene transitions, review line balance and decide where physical separation, time separation or procedural control is the most practical starting concept.
Data and Source Note
FAO/WHO Codex Alimentarius, General Principles of Food Hygiene (CXC 1-1969), 2023 edition. Used for the general hygiene and HACCP-oriented design framework, especially the principle that personnel and material flow should minimize cross-contamination and that different hygiene-control areas can be separated through physical barriers, location, traffic flow, airflow or separation in time with suitable cleaning and disinfection. Codex is an international reference framework; legal implementation depends on national or regional requirements.
U.S. Food and Drug Administration, Food Code 2022, January 2023 version. Used for retail and food-service examples concerning raw-food separation, handwashing-sink location, cross-contamination prevention and refuse handling. The Food Code is FDA’s model code for retail and food service and should not be presented as a universal manufacturing regulation or automatically applied outside the relevant U.S. jurisdiction.
Regulation (EC) No 852/2004 on the hygiene of foodstuffs, Annex II. Used for EU hygiene principles covering hygienic layout, protection against contamination during operations, handwashing facilities, airflow, drainage and waste arrangements. Applicability and any additional requirements depend on the food business activity, Member State implementation and other relevant EU or national legislation.
World Health Organization, Five Keys to Safer Food Manual, 2006. Used as a general food-handling reference for keeping raw and prepared food separate and preventing transfer through hands, utensils, storage and food-contact practices. It is an educational public-health manual, not a detailed factory zoning standard.
No generic labor-saving percentage, yield improvement, payback period or contamination-reduction figure has been assigned to a central kitchen in this article. Capacity, yield, sanitation time and ROI should be calculated from the actual raw materials, process, staffing, equipment tests and operating schedule of the project.

